 Call For A Free Consultation:
(226) 777-5551
Call For A Free Consultation:
(226) 777-5551
Call For A Free Consultation:
(226) 777-5551
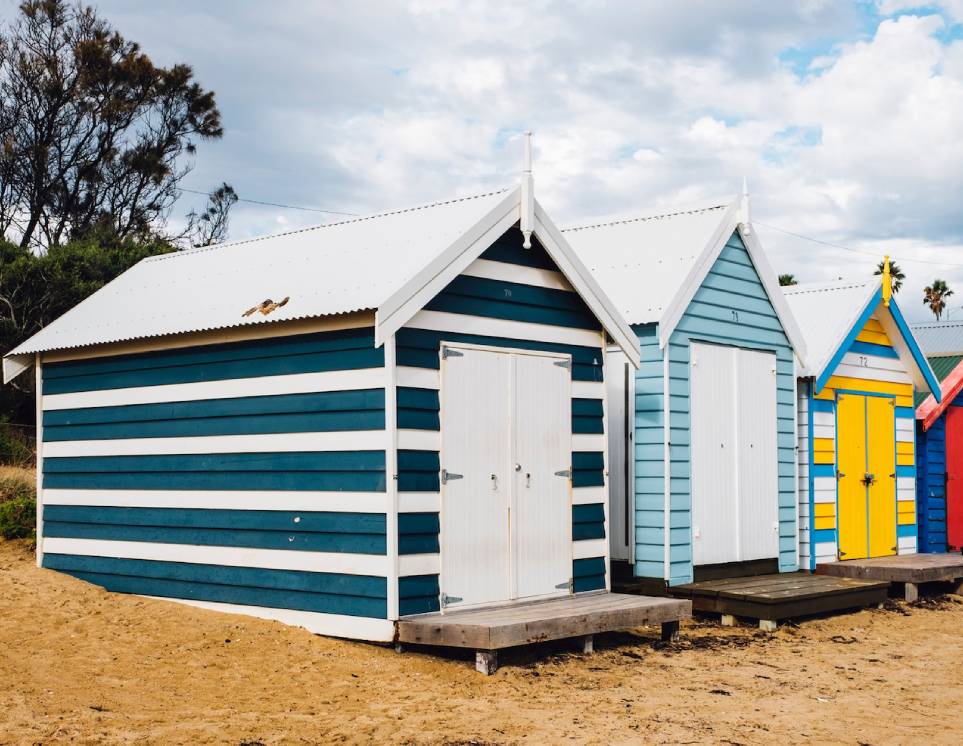
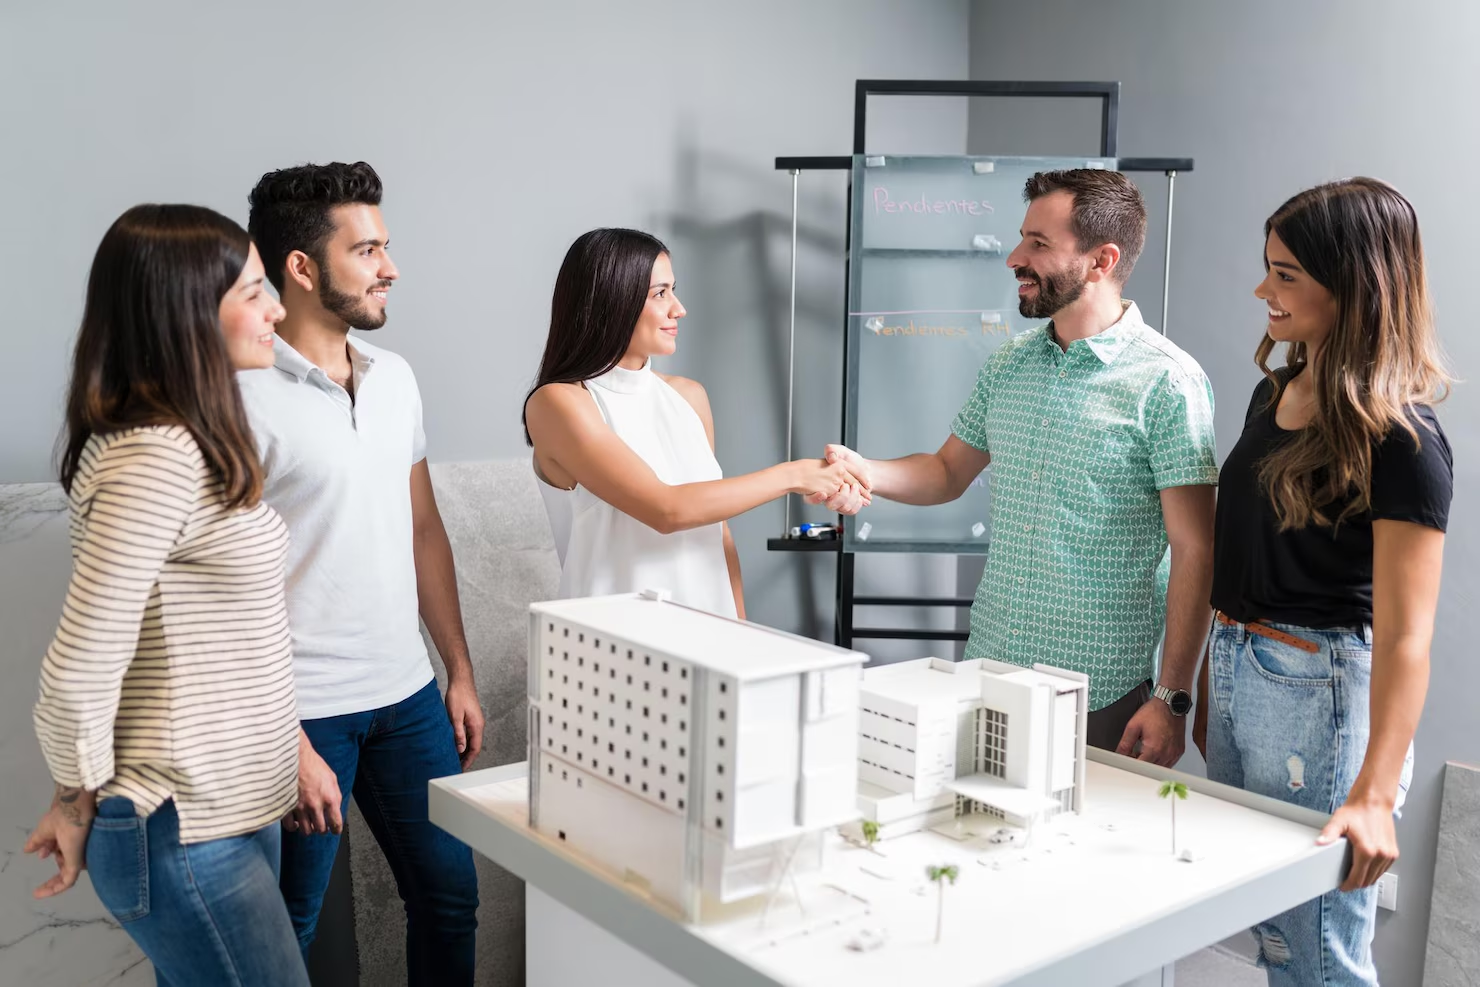
Accessory Dwelling Units (ADUs) are self-contained living units located on the same property as a primary residence—ideal for homeowners wanting rental income, multigenerational living, or extra space for guests. At Construction, we specialize in planning, constructing, and renovating ADUs that meet Ontario’s regulatory standards while maximizing design, comfort, and return on investment.
| Feature | Benefit |
|---|---|
| Deep local expertise | We understand the Ontario regulations for Additional / Accessory Residential Units (ARUs / ADUs)— zoning laws, building permits, setback & size restrictions, and local building codes. (Pacd Homes) |
| Turnkey project management | From site assessment & design to permits, construction, finishing, and inspections— we manage every phase so you don’t have to worry about the details. |
| Quality materials + energy-efficient design | Durable, high quality finishes; energy-efficient windows, insulation, plumbing & electrical to reduce long-term maintenance and utility costs. |
| Flexible design options | Attached, detached, or internal ADU configurations; garage conversions; basement or loft units. We tailor to your lot, budget, and goals. |
| Transparent pricing & timelines | Clear proposals, milestone-based payment schedule, and realistic timelines with room for regulatory & material delays. |


Consultation & site assessment
We evaluate lot size, layout, zoning restrictions, utility connections, and potential costs to determine feasibility.
Design & architectural planning
Working with designers / architects to produce plans that are functional, code-compliant, and visually integrated with the main dwelling.
Permit acquisition & regulatory compliance
Handling municipal zoning, building permits, and Additional Residential Units (ARU) regulations in Ontario. Ensuring compliance with the latest laws like Ontario Regulation 462/24 and other local by-laws. (ontario.ca)
Construction / conversion
Building detached units, converting garages/basements or adding internal ADUs; full construction including foundation, framing, utilities, insulation, and finishing.
Utilities & systems
Plumbing, electrical, HVAC systems sized appropriately; ensuring fire safety, separate entrances, and proper insulation/soundproofing.
Finishes & tenant ready touches
Kitchens, bathrooms, flooring, lighting, windows, doors—all selected for quality, durability, and comfort.
Warranty & post-construction support
Guarantee of workmanship, follow-up inspections, addressing any issues after move-in.

© 2026 PE Construction | Powered by Macrocosm IT Services